If you know your school needs more teaching or support space and you're researching extra classrooms, one of the first questions you'll probably have is: how big does the new classroom need to be?
There isn't one blanket answer. The right size for your school depends on how you want to use the room, how many pupils will be using it at one time, and what equipment, furniture or provisions you need to fit inside. So, we've put together a guide using a range of classroom sizes and different use cases based on classrooms we've designed and installed for schools across the UK.
_1%20Edited.webp?width=966&height=543&name=Cabins%20for%20Schools%206.6m%20x%203.1m%20All%20Saints%20School%2c%20Gresford%20(Richard%20Hatwood)_1%20Edited.webp)
6.6m x 3.1m classroom for All Saints School, Gresford
What size extra classroom do you need?
Our modular classrooms are bespoke and designed in precise 10cm increments, so we've installed a wide range of sizes for schools requiring additional space, from smaller rooms for one-to-one support through to large, multiuse classrooms suitable for bigger groups.
Here are some examples to give you an idea of how different sizes can work:
3.5m × 3.5m
Typically suitable for 1-3 pupils
This is a more compact option perfect for housing one-to-one sessions, small group SEND provision, or small group activities such as LEGO therapy. This size can work well when you need a dedicated support space without requiring a large footprint.
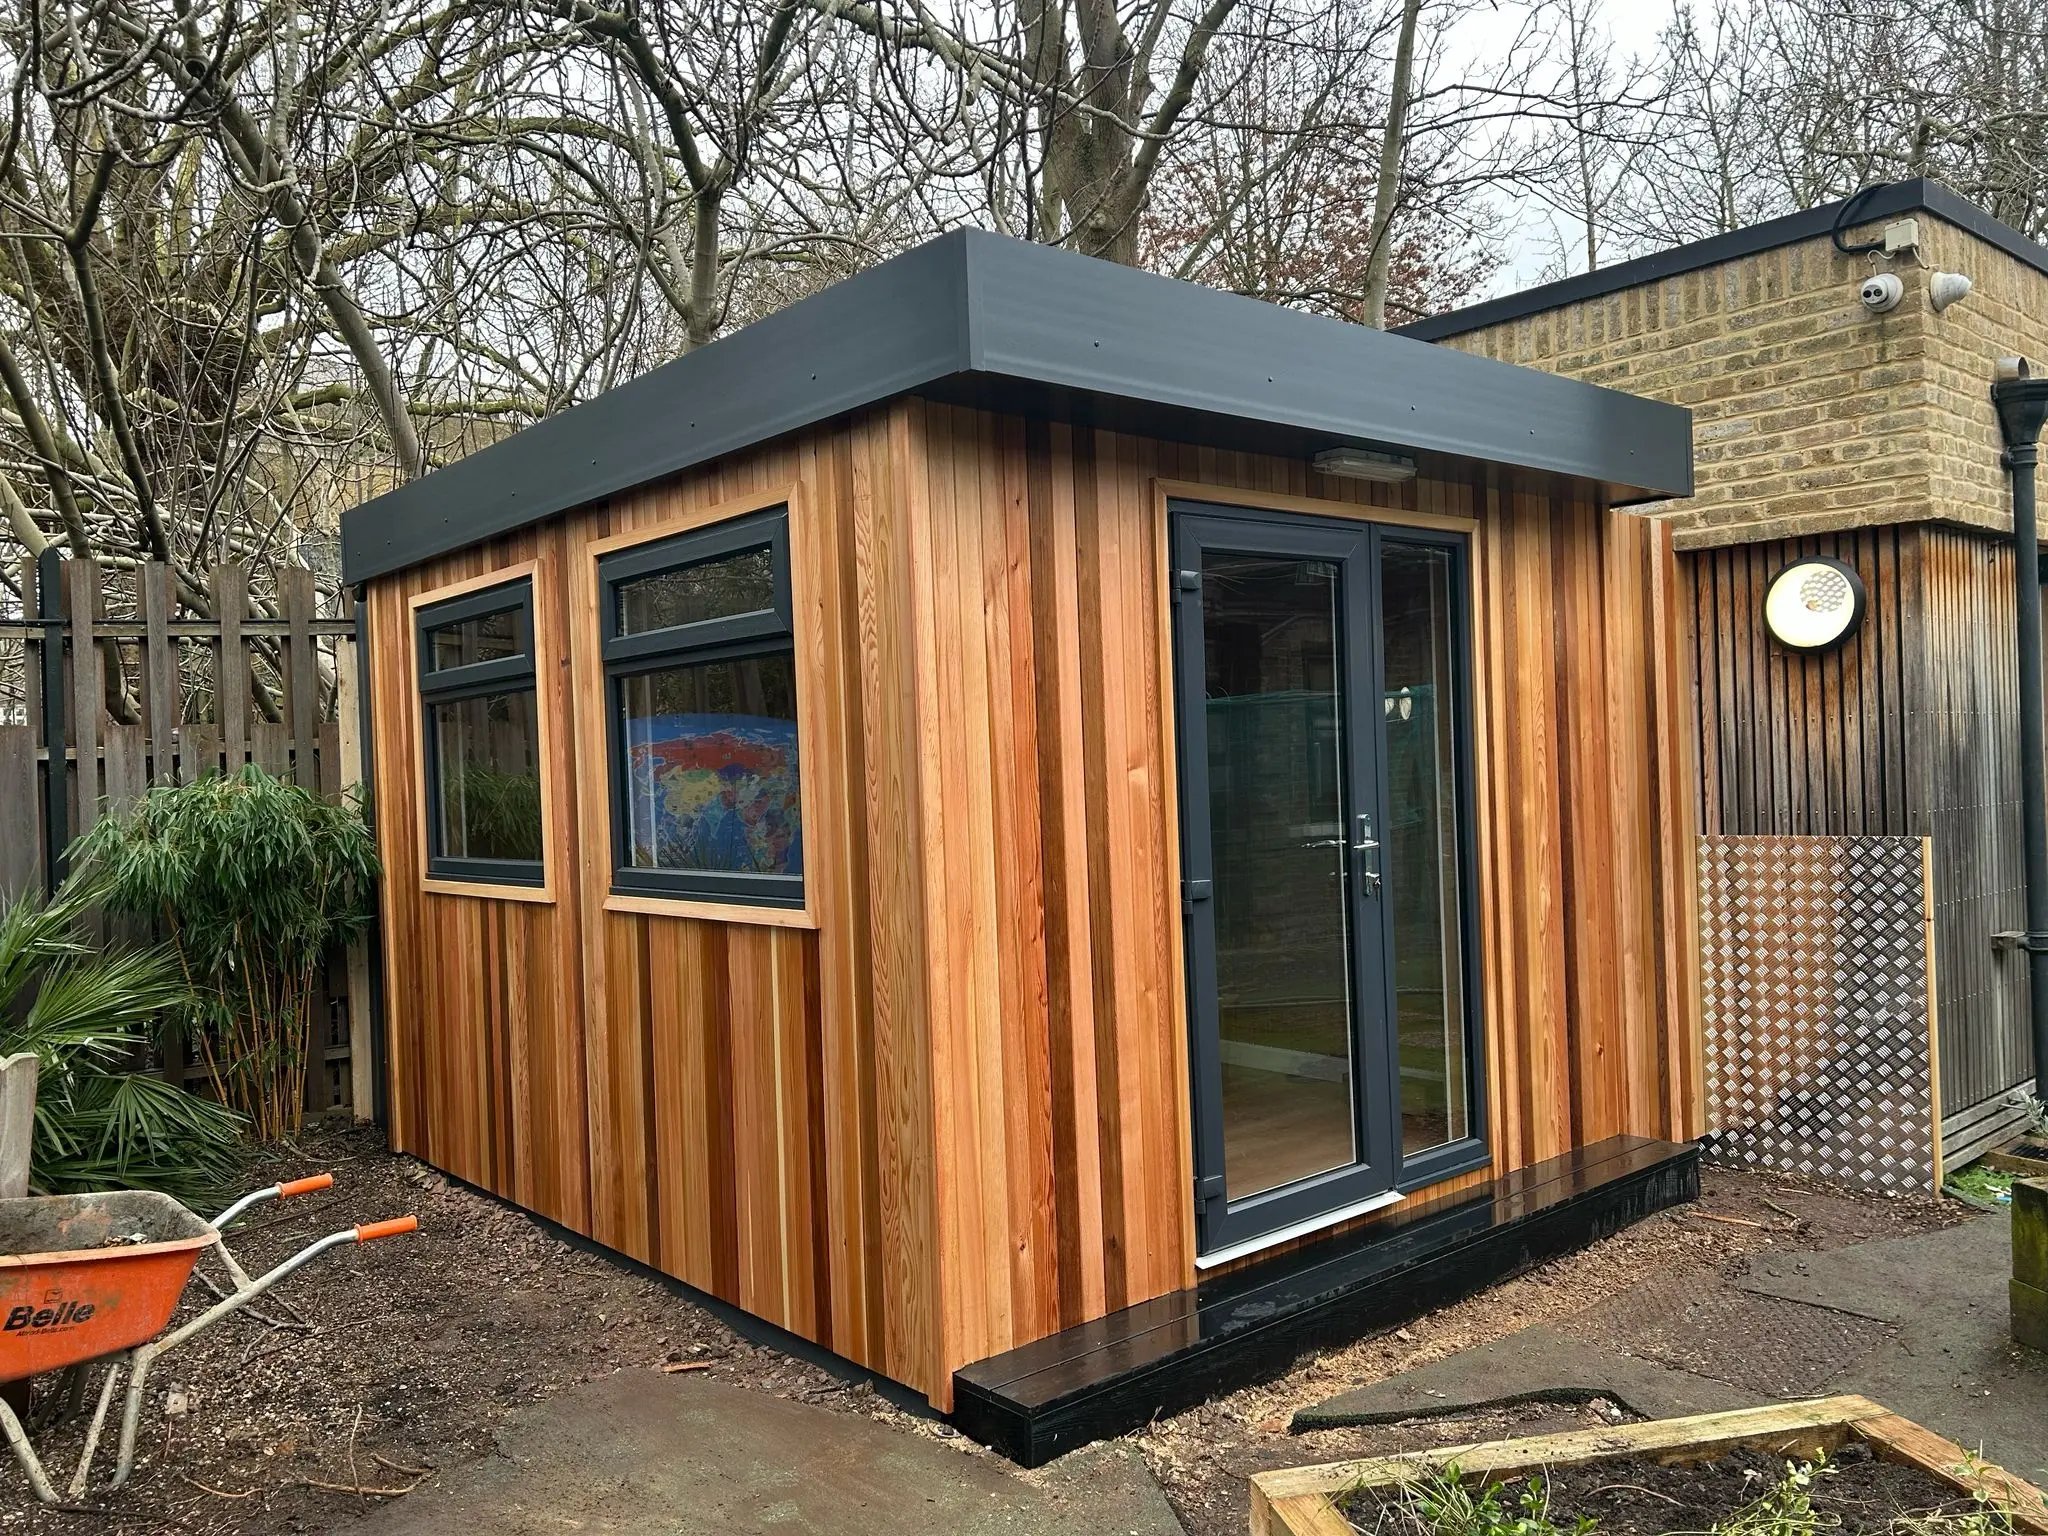
3m x 3.6m small learning pod for The Courtyard School, London
5m x 3m
Typically suitable for 3-4 pupils
Outdoor classrooms built to be this size are great for small group interventions, tutoring or SEMH and nurture sessions which need a dedicated calm space away from the main classroom.
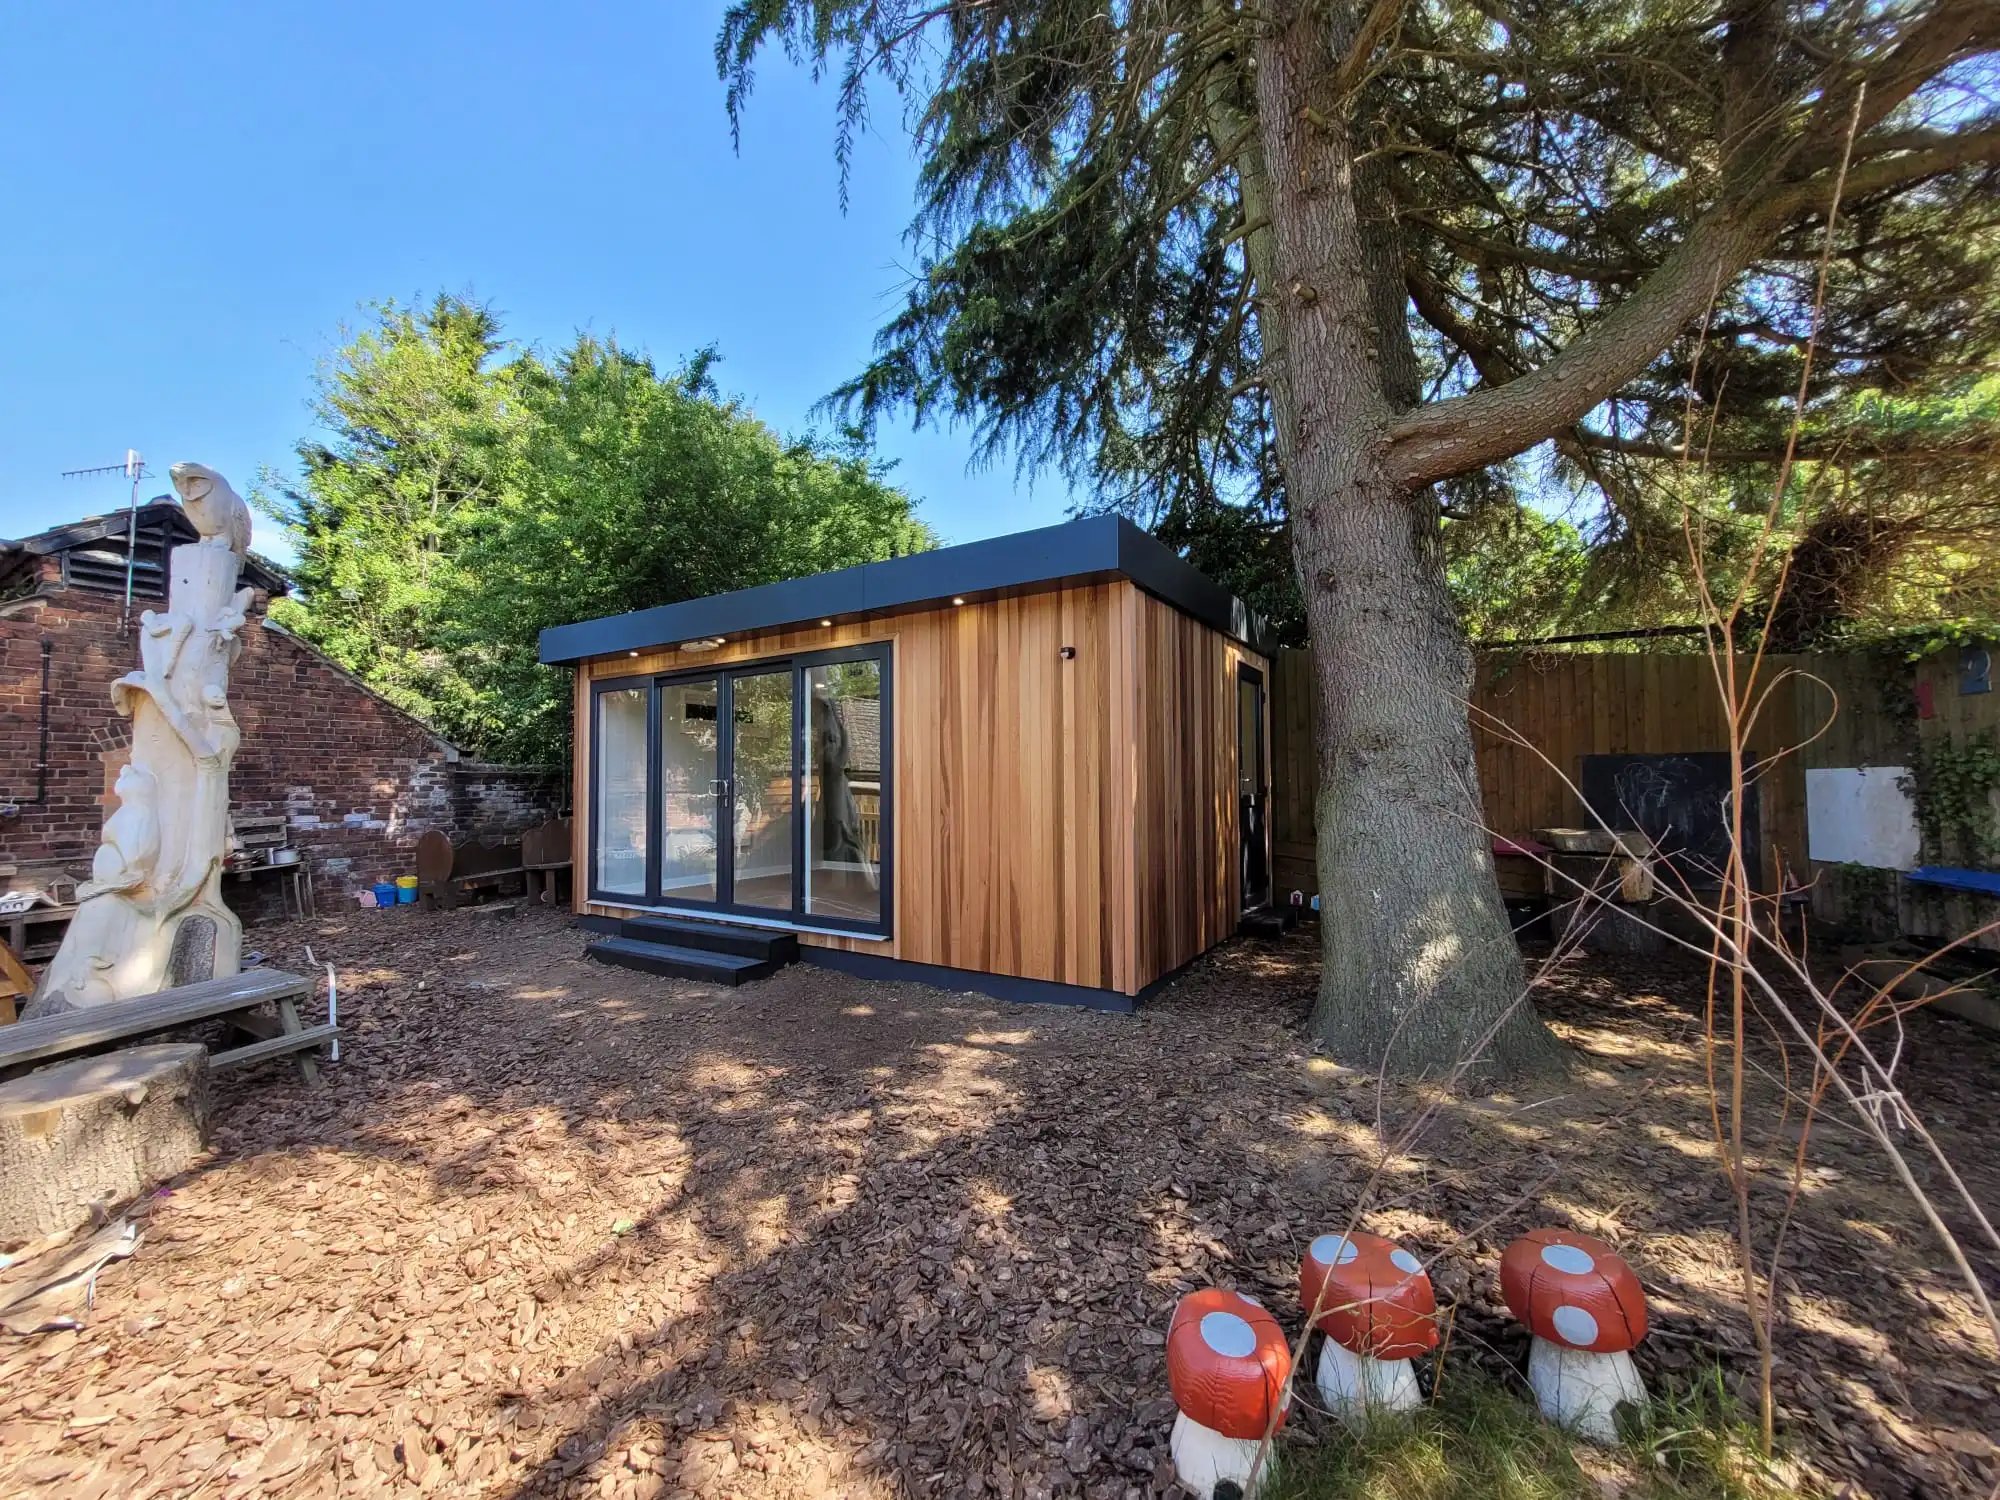
5.5m x 3.2m modular classroom for The Village Nursery, Nottingham
7m x 3m
Typically suitable for 6-8 pupils
This is a popular mid-size classroom option. It provides more room for group activities as well as teaching and support without requiring a large footprint, working well where space in the school grounds is limited.
7m x 4.5m
Typically suitable for 8-10 pupils
This size is a larger classroom footprint for schools that need more space for group learning or need to house additional equipment or set up various activity zones within the same room.
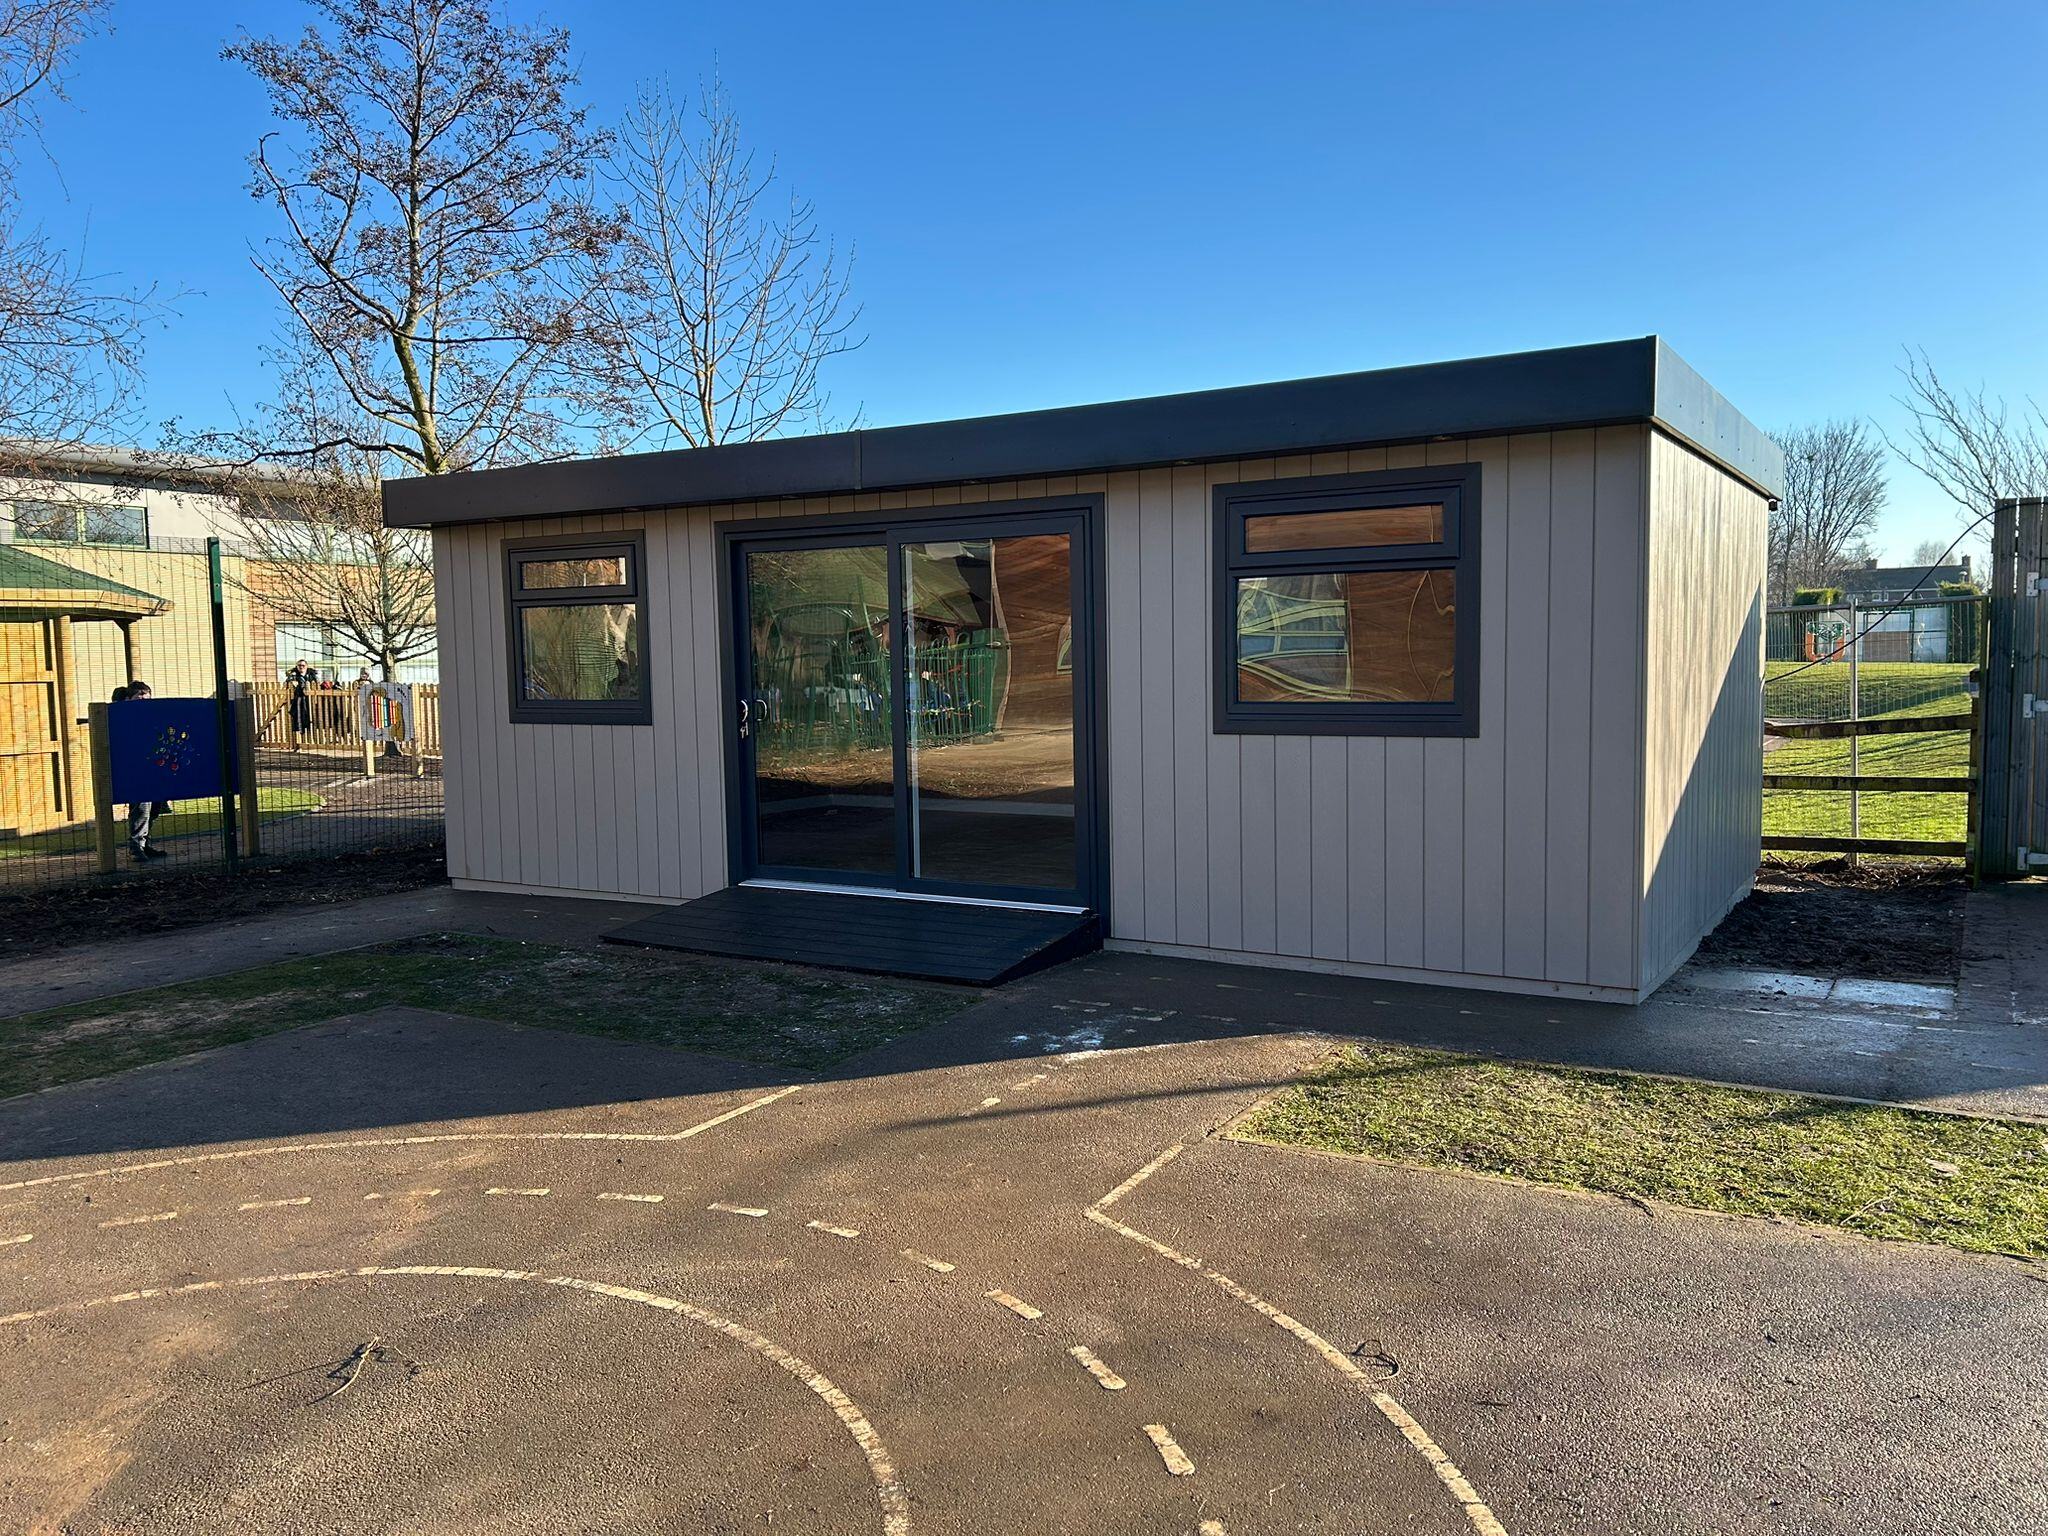
7.5m x 4m additional classroom for Northridge Community School, Doncaster

See what different modular classroom sizes look like in real schools
Often, it can be easier to understand the right size modular classroom when you see how other schools are actually using their buildings.
5m x 3.8m - Parkhill Primary School in Wednesbury
This size modular school room works well for the school. They needed a smaller outdoor classroom to provide an additional calming and accessible support environment for nurture, emotional regulation and small group learning. Inside, they have space for beanbags, a table, a small sofa and equipment and learning supplies which are easily accessible to pupils and staff.
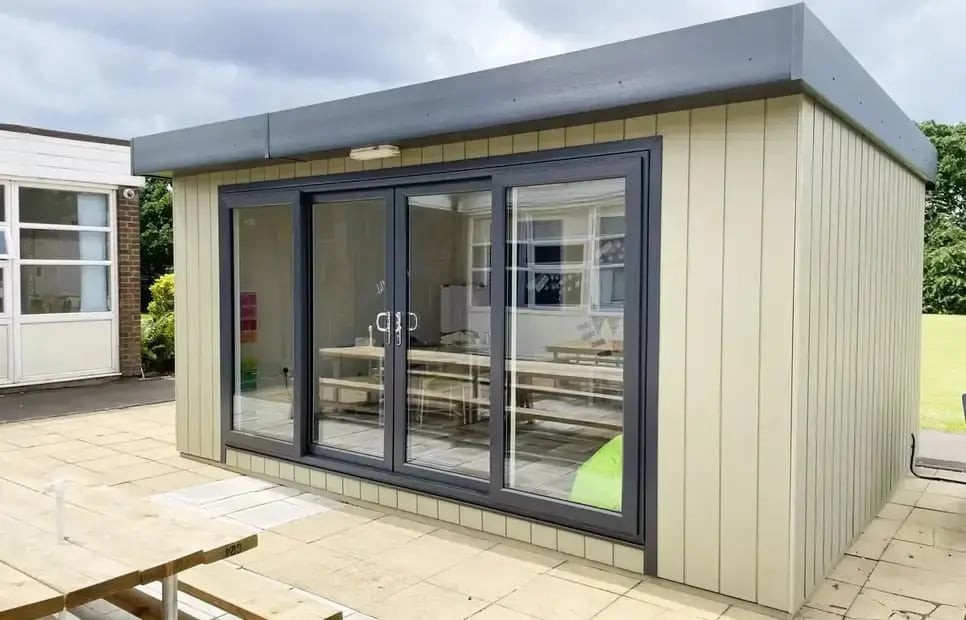
6m x 4m - The Reading Doctor in Stamford
Becky (The Reading Doctor) chose a 6m x 4m modular reading intervention room to provide ample space for her literacy tuition and support sessions. The additional room allows her to store all her reading and learning materials while creating different zones for working, including a desk, sofa, chairs and a soft rug area for floor-based activities. The flexible layout means the space can be adapted to suit the children and the way they prefer to work while accessing the space.
-1.webp?width=4032&height=2268&name=beckys%20classroom%20(1)-1.webp)
7m x 4m - Asfordby Hill Primary School in Melton Mowbray
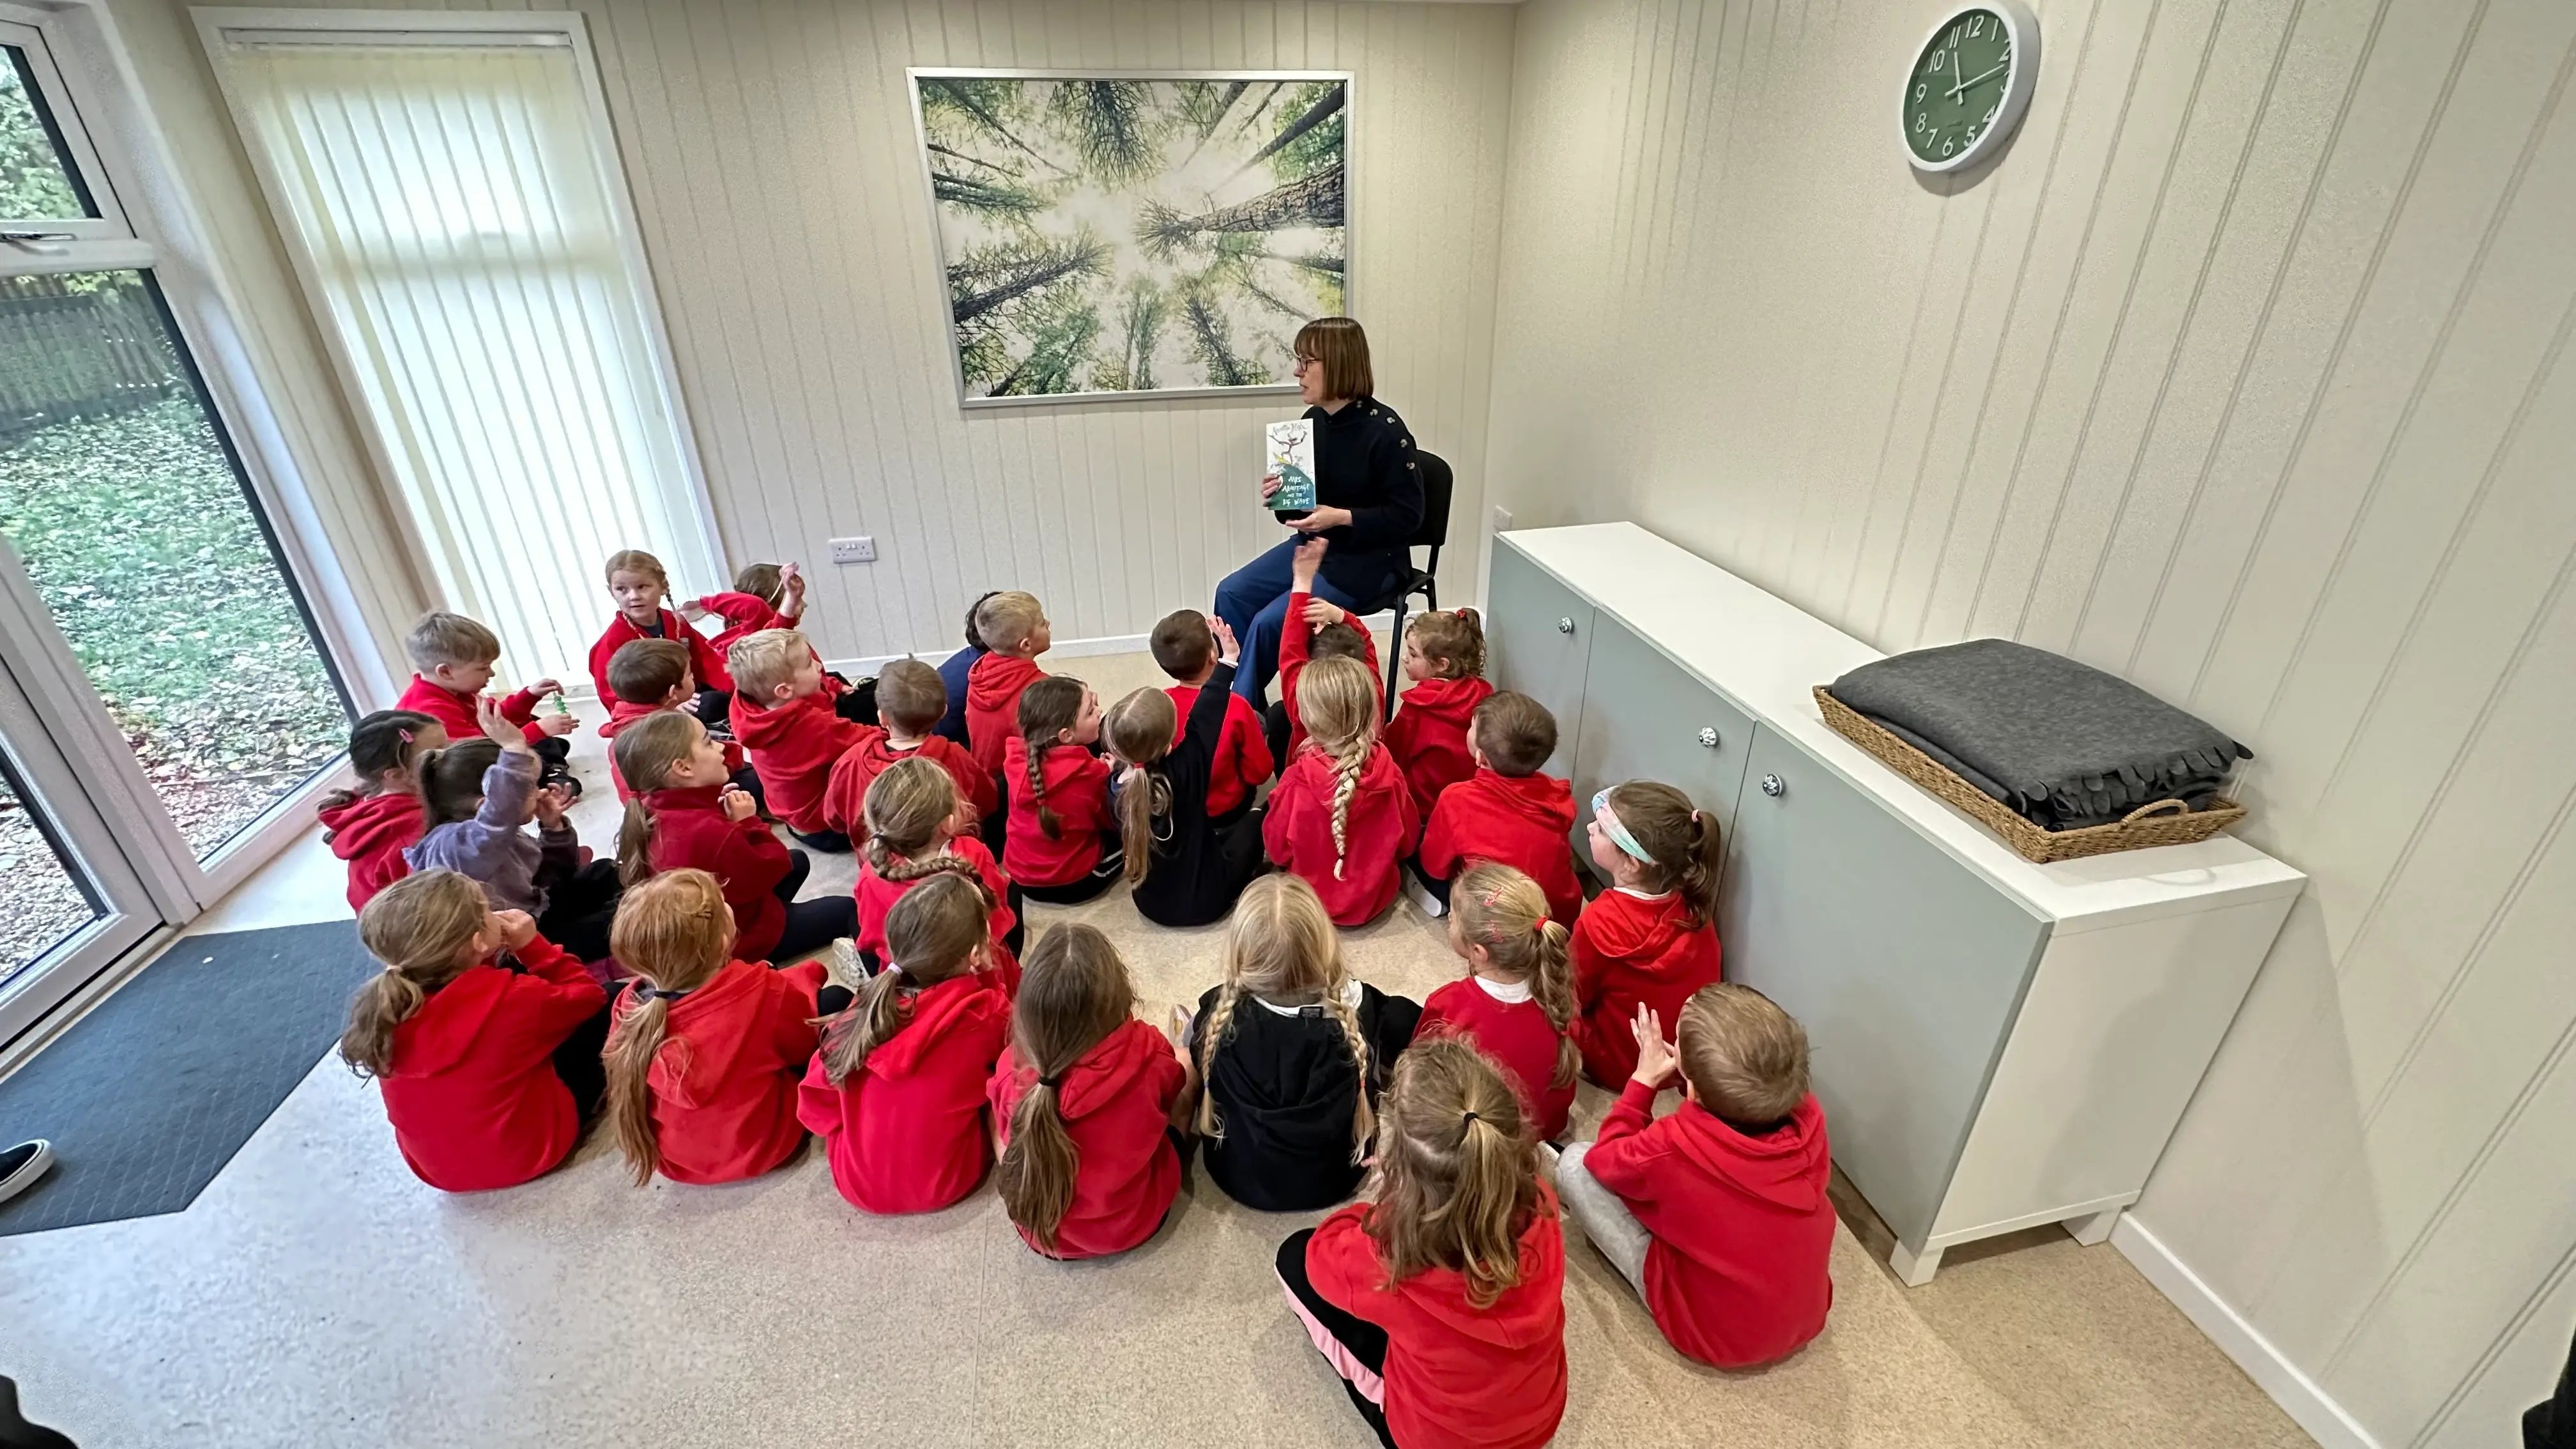
Asfordby Hill Primary School chose a 7m × 4m eco classroom, with a partition wall to divide the space into two functional rooms. The school uses their eco classroom for a range of applications, from ELSA support and music tuition to LEGO therapy and Autism Outreach and support worker meetings. It's a good case study showing how a larger footprint can be divided to support different learning activities.
You can see below that they often use the larger of their two rooms for whole class reading sessions too, finding that it provides plenty of floor space for their younger pupils to all sit together to enjoy teacher-led stories!
7.5m x 4m - Billesley Primary School in Birmingham
Billesley Primary School chose a 7.5m × 4m outdoor classroom to strengthen their additional learning needs provision. The space is used for LAC support, nurturing conversations, emotion-regulation sessions, LEGO therapy and other interventions. This size of classroom building has given the school enough space for an interactive whiteboard, four tables each seating four students if required, and storage for learning resources. They also had space to introduce plants into the classroom to extend their biophilic design from the main building into the extra classroom.
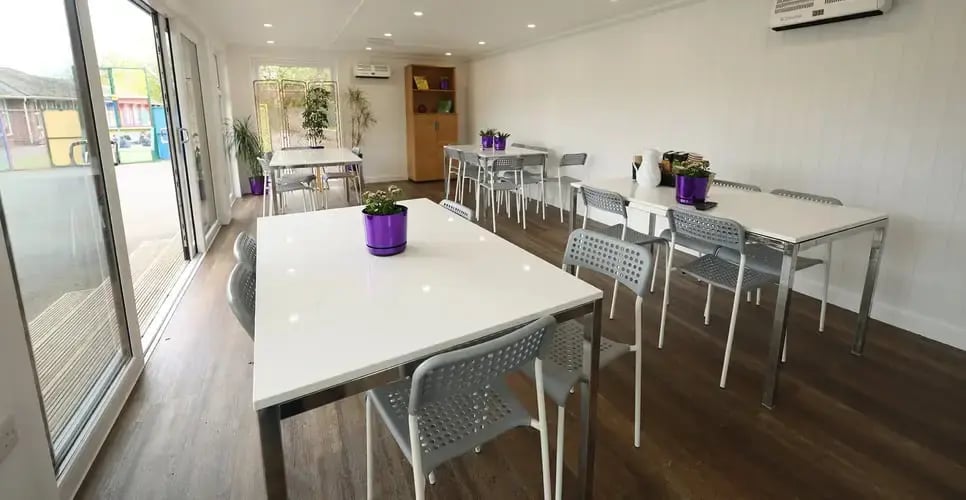
What if you need a larger, full-time classroom building?
The examples above show how different classroom sizes can work for smaller groups, interventions, support sessions and other smaller scale use cases. However, if you need a full-time classroom or larger specialist education building, we can design and install a permanent school building which is fully compliant with building regulations. These buildings are chosen where schools require inclusion bases, early years provision and full class-sized classrooms, and typically exceed 30m².
9m x 6m - Hitherfield Primary School in London
Hitherfield Primary School needed a much larger, permanent building to provide dedicated space for inclusion and nurture onsite. This bespoke space provides a calm, flexible environment where pupils can access pastoral interventions and SEMH support away from the main school build. Carefully planned to fit the school’s site, their permanent classroom building enhances the school’s inclusion provision while remaining fully compliant with Building Regulations, ensuring a safe, durable, and long-term solution for their needs.
This size gave the school ample space to create different zones within the same room, such as a soft seating area, accessible resources and multiple sets of tables and chairs.
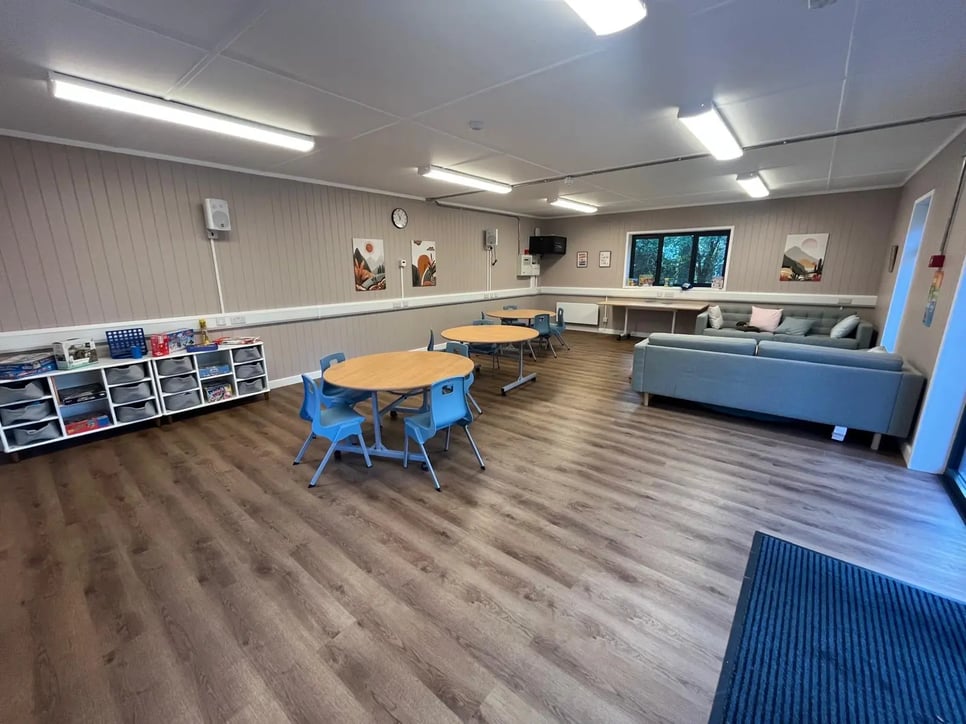
10m x 7.5m - Bromesberrow St Mary's School-Based Nursery in Ledbury
Bromesberrow St Mary's school needed a large, permanent building so they could establish a brand new school-based nursery for children aged 2-4. We designed their 75m² building with space for a toilet and sink/kitchenette facilities as well as plenty of nursery space for continuous provision, learning through play and different activities such as arts and crafts, sensory sand trays and musical instruments to be used throughout the whole day. Children have room to explore and learn at their own pace.

_3.webp?width=1280&height=853&name=Cabins%20for%20Schools%2010m%20x%207.5m%20BUILDING%20REGS%20Marley%20-%20Bromesberrow%20School%20(nursery)_3.webp)
We can help you work out what size school building you need
You don't need to know exactly what size (or type) of school building you need before getting in touch with us. With a free, no-obligation quick call or video chat, we can talk through how you wish to use the additional space, how many pupils your school building would need to accommodate, and what it needs to include. We'll then help you explore the best solution for your site and requirements.
You can also browse our free digital pricing guide to help with costings for a potential classroom project.